

Listing Courtesy of:  STELLAR as distributed by MLS GRID / Listed By: Scott Goldsborough, Century 21 Alliance Realty - Contact: 352-686-0000
 STELLAR as distributed by MLS GRID / Listed By: Scott Goldsborough, Century 21 Alliance Realty - Contact: 352-686-0000
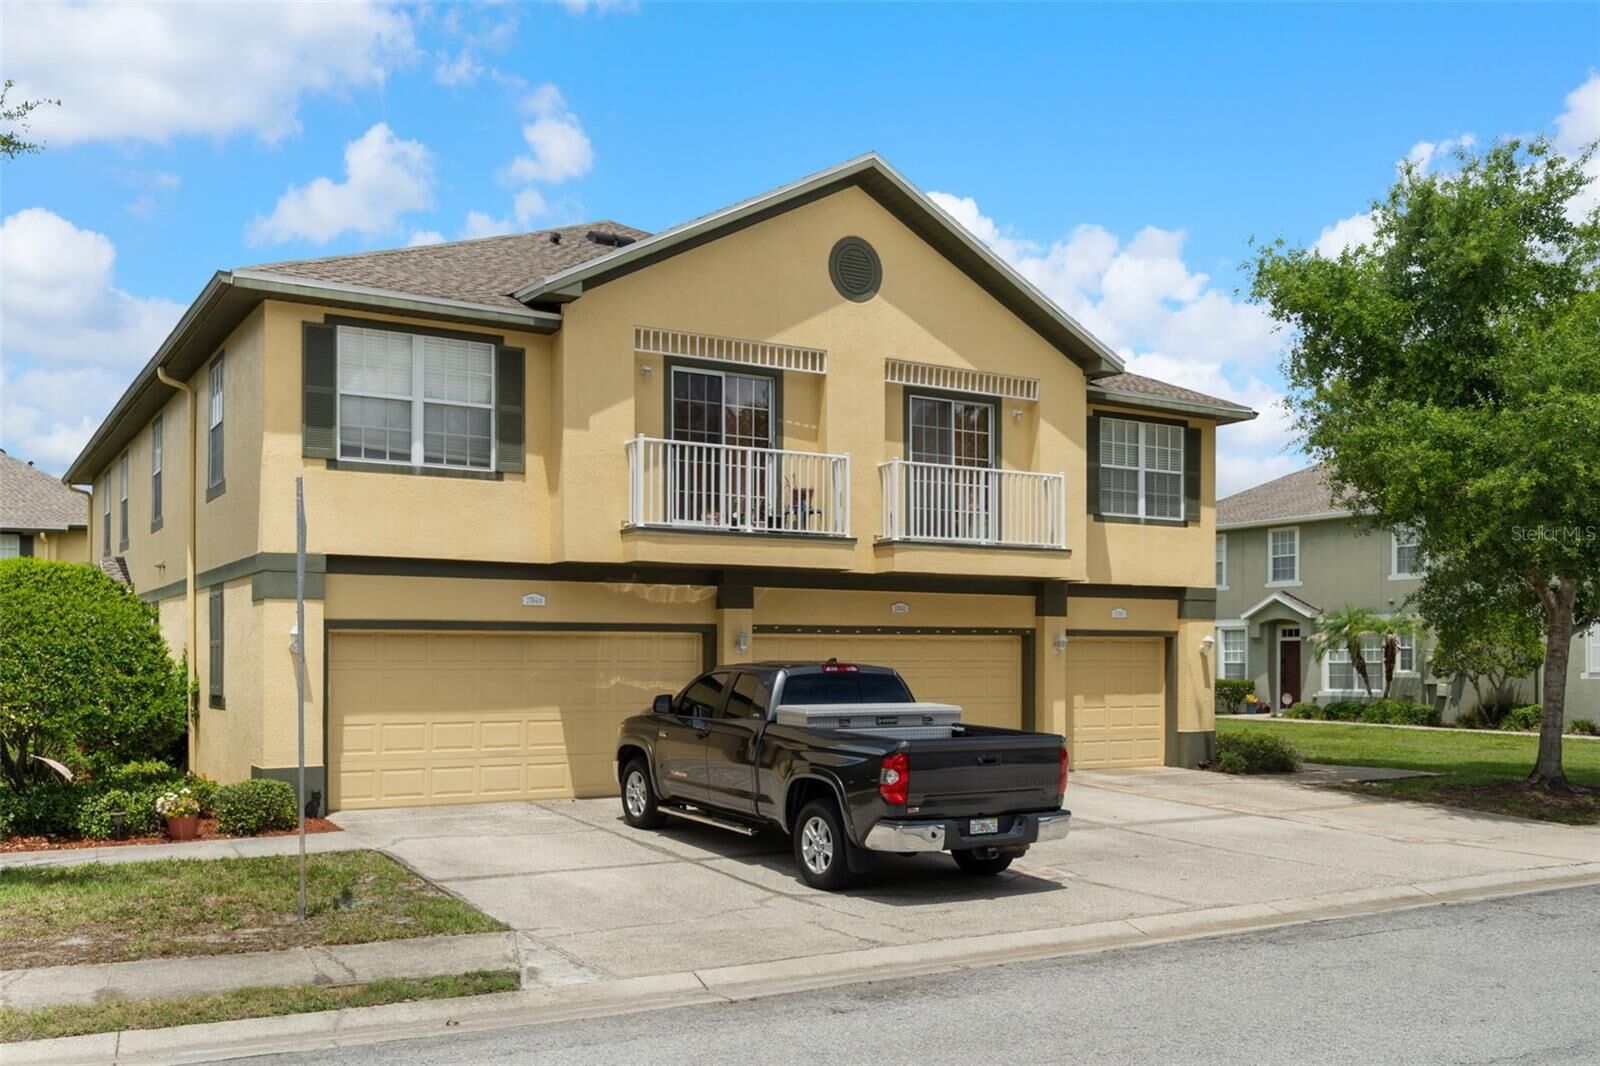
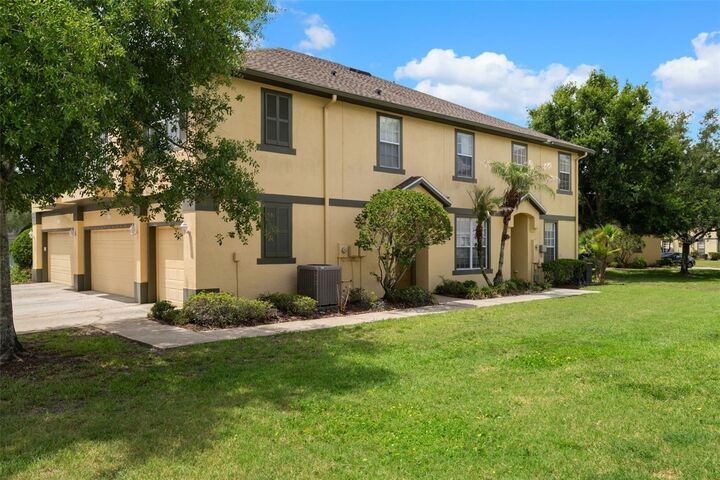
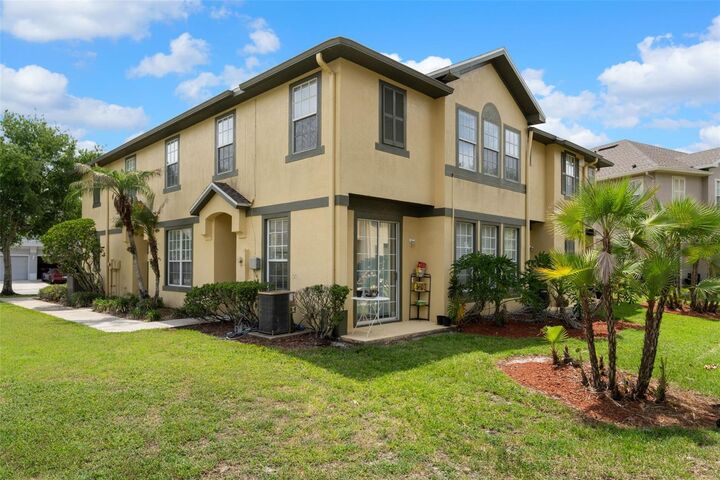
 27642 Pleasure Ride Loop Wesley Chapel, FL 33544
Active (65 Days)
$239,999 (USD)

Description
MLS #:
W7886922
W7886922
Taxes
$4,498(2025)
$4,498(2025)
Lot Size
858 SQFT
858 SQFT
Type
Townhouse
Townhouse
Year Built
2005
2005
County
Pasco County
Pasco County
Listed By
Scott Goldsborough, Century 21 Alliance Realty, Contact: 352-686-0000
Source
STELLAR
Last checked Aug 25 2026 at 1:35 AM GMT+0000
STELLAR
Last checked Aug 25 2026 at 1:35 AM GMT+0000
Bathroom Details
- Full Bathrooms: 2
- Half Bathroom: 1
Interior Features
- Inside Utility
- Unfurnished
- Solid Surface Counters
- Walk-In Closet(s)
- Window Treatments
- Appliances: Dishwasher
- Appliances: Electric Water Heater
- Appliances: Refrigerator
- Ceiling Fans(s)
- Appliances: Microwave
- Appliances: Range
- Primarybedroom Upstairs
Subdivision
- Saddle Creek Manor
Property Features
- Foundation: Slab
Heating and Cooling
- Central
- Central Air
Homeowners Association Information
- Dues: $426/Monthly
Flooring
- Carpet
- Luxury Vinyl
Exterior Features
- Block
- Stucco
- Concrete
- Frame
- Roof: Shingle
Utility Information
- Utilities: Cable Available, Public, Water Connected, Water Source: Public, Bb/Hs Internet Available, Electricity Connected, Sewer Connected, Underground Utilities
- Sewer: Public Sewer
Parking
- Garage Door Opener
- Driveway
Living Area
- 1,513 sqft
Additional Information: Alliance Realty | 352-686-0000
Location
Estimated Monthly Mortgage Payment
*Based on Fixed Interest Rate withe a 30 year term, principal and interest only
Listing price
Down payment
%
Interest rate
%Mortgage calculator estimates are provided by C21 Alliance Realty and are intended for information use only. Your payments may be higher or lower and all loans are subject to credit approval.
Disclaimer: Listings Courtesy of “My Florida Regional MLS DBA Stellar MLS © 2026. IDX information is provided exclusively for consumers personal, non-commercial use and may not be used for any other purpose other than to identify properties consumers may be interested in purchasing. All information provided is deemed reliable but is not guaranteed and should be independently verified. Last Updated: 8/24/26 18:35
Based on information submitted to the MLS GRID as of 8/25/2026 01:35. All data is obtained from various sources and may not have been verified by broker or MLS GRID. Supplied Open House Information is subject to change without notice. All information should be independently reviewed and verified for accuracy. Properties may or may not be listed by the office/agent presenting the information.


Step inside and be greeted by luxury vinyl plank flooring that flows throughout the main living areas, creating a warm and modern feel. The spacious open-concept living and dining areas are filled with natural light thanks to large windows and sliding glass doors that overlook the backyard, making the space ideal for everyday living and entertaining.
The kitchen is designed with both function and style in mind, featuring newer stainless steel appliances, abundant cabinetry, and ample counter space for meal preparation and storage. A convenient half bath on the first floor adds to the home's practical layout.
Upstairs, the impressive primary suite serves as a relaxing retreat with vaulted ceilings, abundant natural light, a large walk-in closet, decorative plant shelves, and a private ensuite bath complete with dual vanities and generous cabinet storage. Two additional bedrooms also feature vaulted ceilings, enhancing the spacious feel throughout the upper level. Two full bathrooms upstairs provide convenience for family and guests alike.
The oversized 2-car garage includes additional shelving, offering plenty of storage space for tools, hobbies, and growing household needs.
Residents enjoy the benefits of a gated community, including added security, a community pool, and scenic sidewalks perfect for morning walks or evening strolls.
Conveniently located near shopping, dining, entertainment, top-rated schools, and major roadways, this Wesley Chapel gem offers the perfect blend of comfort, community, and accessibility.
Don't miss your opportunity to make this beautiful home your own—schedule your private showing today!