

Sold
Listing Courtesy of:  STELLAR as distributed by MLS GRID / Listed By: Yellowfin Realty - Contact: 813-229-8862
 STELLAR as distributed by MLS GRID / Listed By: Yellowfin Realty - Contact: 813-229-8862
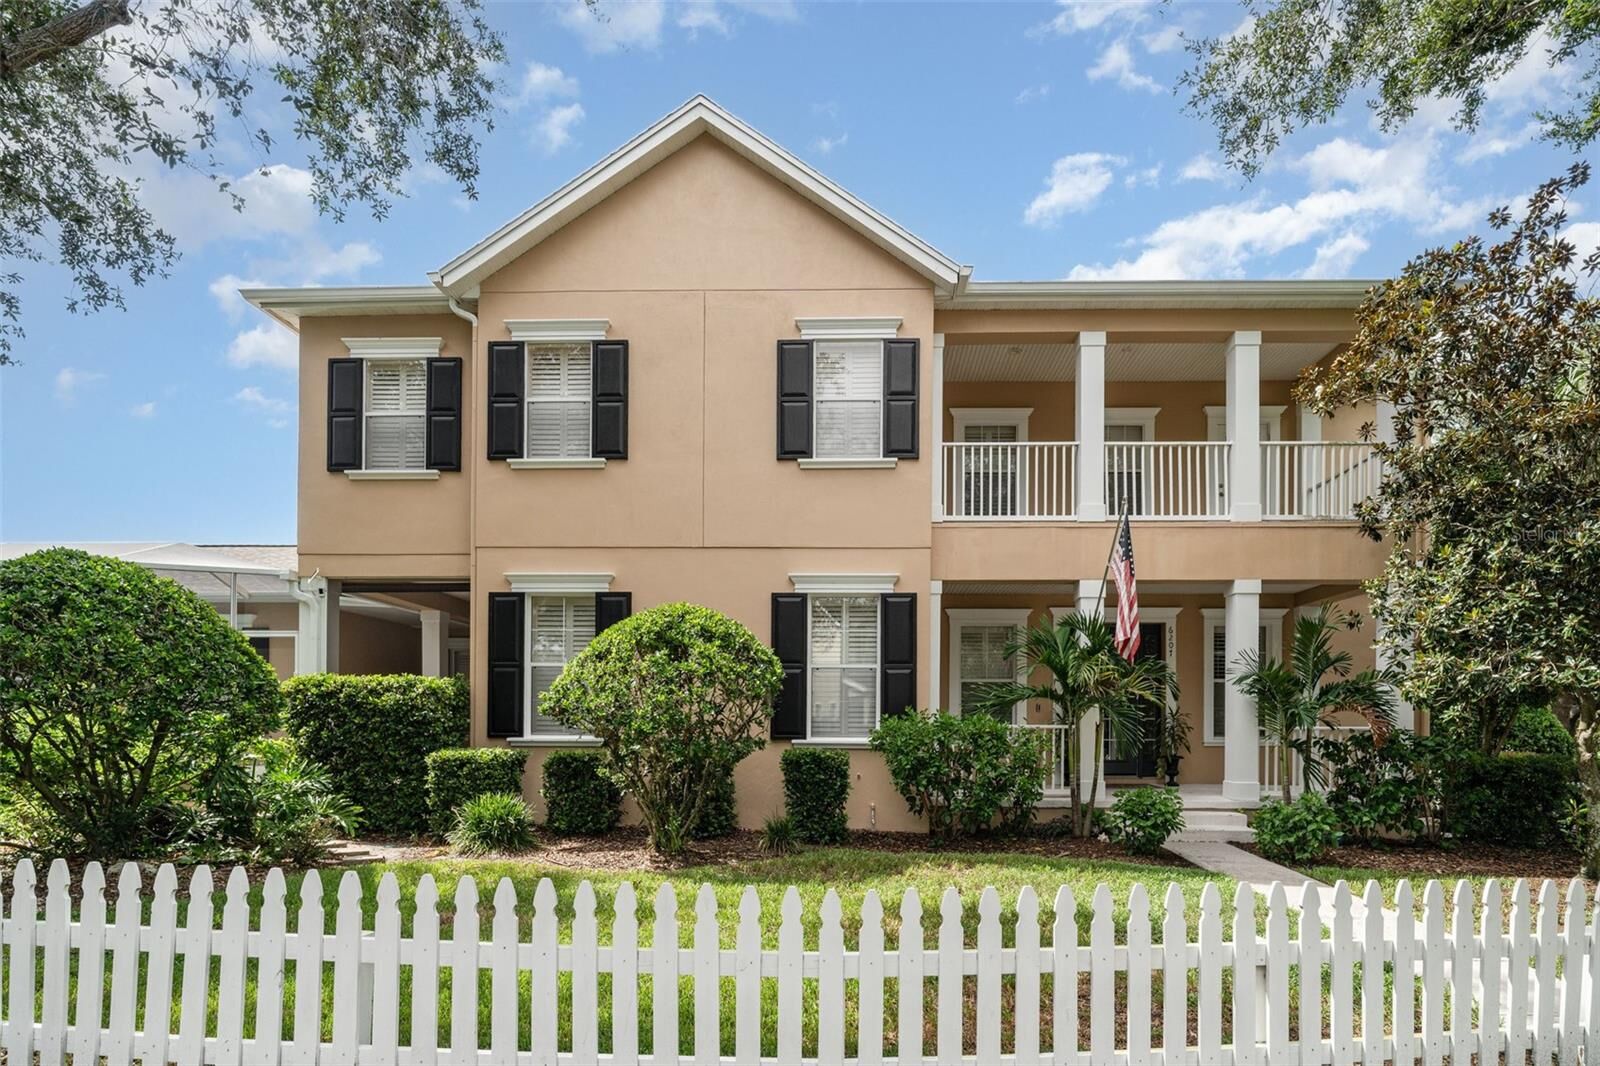
 6207 Bleeker Street Riverview, FL 33578
Sold on 09/14/2026
$715,000 (USD)

Description
Sold Date:
09/14/2026
09/14/2026
Taxes
$9,672(2024)
$9,672(2024)
Lot Size
5,906 SQFT
5,906 SQFT
Type
Single-Family Home
Single-Family Home
Year Built
2007
2007
Style
Contemporary
Contemporary
County
Hillsborough County
Hillsborough County
Listed By
William Morris, Yellowfin Realty, Contact: 813-229-8862
Bought with
Dru Miozza, Century 21 Alliance Realty
Dru Miozza, Century 21 Alliance Realty
Source
STELLAR
Last checked Oct 24 2026 at 4:24 PM GMT+0000
STELLAR
Last checked Oct 24 2026 at 4:24 PM GMT+0000
Bathroom Details
- Full Bathrooms: 3
- Half Bathroom: 1
Interior Features
- Stone Counters
- Kitchen/Family Room Combo
- Solid Surface Counters
- In Wall Pest System
- Walk-In Closet(s)
- Appliances: Dishwasher
- Appliances: Refrigerator
- Ceiling Fans(s)
- Open Floorplan
- Appliances: Disposal
- Appliances: Microwave
- Appliances: Range
- Thermostat
- Appliances: Water Softener
- Appliances: Water Filtration System
- Eat-In Kitchen
- High Ceilings
- Built-In Features
- Primarybedroom Upstairs
Subdivision
- Winthrop Village Ph One-B
Lot Information
- Sidewalk
- Corner Lot
- Paved
Property Features
- Fireplace: Family Room
- Fireplace: Gas
- Foundation: Slab
Heating and Cooling
- Central
- Electric
- Natural Gas
- Zoned
- Central Air
Pool Information
- Screen Enclosure
- In Ground
- Salt Water
- Child Safety Fence
Homeowners Association Information
- Dues: $581/Quarterly
Flooring
- Ceramic Tile
- Carpet
Exterior Features
- Block
- Stucco
- Roof: Shingle
Utility Information
- Utilities: Cable Available, Public, Water Source: Public, Electricity Connected, Natural Gas Connected
- Sewer: Public Sewer
School Information
- Elementary School: Symmes-Hb
- Middle School: Giunta Middle-Hb
- High School: Riverview-Hb
Living Area
- 3,135 sqft
Listing Price History
Date
Event
Price
% Change
$ (+/-)
Oct 08, 2025
Price Changed
$724,900
0%
-$100
Oct 02, 2025
Price Changed
$725,000
-1%
-$4,900
Sep 19, 2025
Price Changed
$729,900
-1%
-$5,100
Aug 19, 2025
Price Changed
$735,000
-2%
-$14,900
Aug 07, 2025
Price Changed
$749,900
0%
-$95
Jul 10, 2025
Price Changed
$749,995
-2%
-$15,005
Jun 26, 2025
Listed
$765,000
-
-
Additional Information: Yellowfin Realty | 813-229-8862
Disclaimer: Listings Courtesy of “My Florida Regional MLS DBA Stellar MLS © 2026. IDX information is provided exclusively for consumers personal, non-commercial use and may not be used for any other purpose other than to identify properties consumers may be interested in purchasing. All information provided is deemed reliable but is not guaranteed and should be independently verified. Last Updated: 10/24/26 09:24
Based on information submitted to the MLS GRID as of 10/24/2026 16:24. All data is obtained from various sources and may not have been verified by broker or MLS GRID. Supplied Open House Information is subject to change without notice. All information should be independently reviewed and verified for accuracy. Properties may or may not be listed by the office/agent presenting the information.


Step outside through the glass slider to the enclosed paver lanai and heated saltwater pool, complete with a safety fence for peace of mind. The first floor also offers a versatile den/office with French doors, a powder bath, and a flexible space ideal for a playroom, dining room, or study—tailor it to your needs. Upstairs, the primary suite impresses with a private seating area, built-in shelving, customized walk-in closet, and a resort-style en-suite bathroom. Enjoy morning coffee or evening cocktails on the private balcony. The second bedroom includes its own en-suite bath, while two additional bedrooms share a full bathroom with a dual-sink granite vanity. An upstairs laundry room with a utility sink adds convenience.
Additional highlights include plantation shutters throughout, overhead garage storage, and a water filtration system. Winthrop Village offers top-rated charter schools, a neighborhood pool, and unbeatable convenience with Publix, Starbucks, restaurants, and daily shopping within walking distance. A new playground is on the way! With easy access to the Crosstown and I-75, Tampa Bay’s best is at your doorstep. Schedule your private showing today!